Why a home needs to understand its inhabitants—not just its floor plan.
Beyond the floor plan
A floor plan is a powerful technical document. It describes dimensions, circulation, walls and openings. But it does not fully describe the different lives that will unfold within it. One inhabitant seeks a quiet place to read. Another loves long conversations. A child may need space to make a mess, while a grandparent needs routes that feel stable and easy to navigate.
Individuality within togetherness
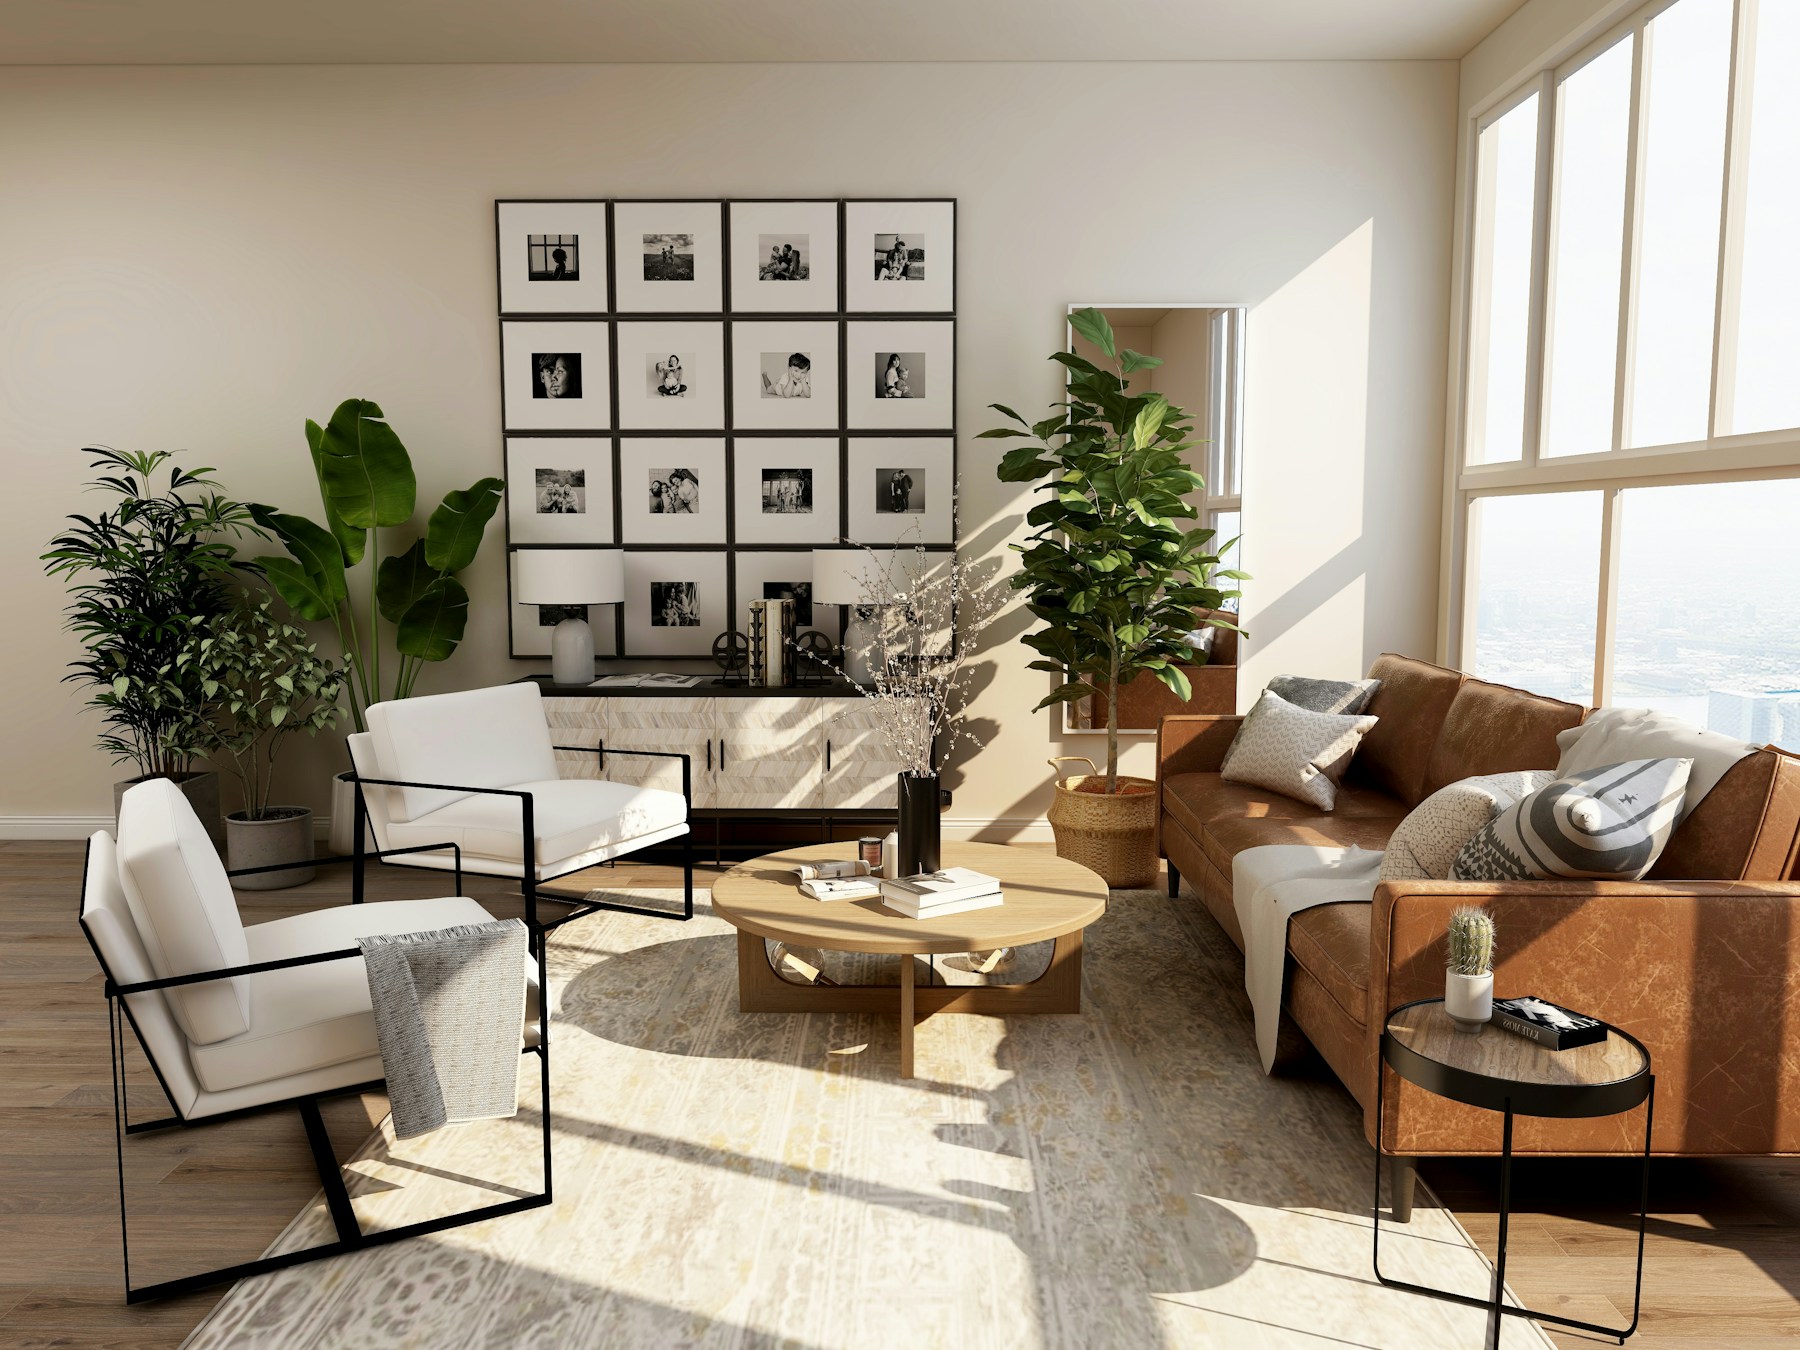
The difficult and beautiful ambition of residential design is to make privacy and togetherness compatible. This may mean quieter corners alongside generous shared spaces; flexible furniture rather than rigid room labels; lighting that responds to different hours; and storage that allows each person to leave a trace without overwhelming the home.
The cultural dimension
Homes carry customs, objects, family histories and rituals. Many families also understand spatial choices through Vastu traditions. These ideas can be respectfully discussed as part of their cultural preferences while technical design decisions remain anchored in safety, function, health and measured performance.
A better starting question
Instead of asking only “How many rooms do you need?”, begin with “How does each person live?” The answers may shape a home that offers common ground without demanding sameness. A successful home does not make its occupants identical. It allows different ways of being to coexist.
Good design makes room for more than one perspective.
This essay forms part of the broader editorial vision of Pt. Tarun Kaushik and its connected creative practices.